
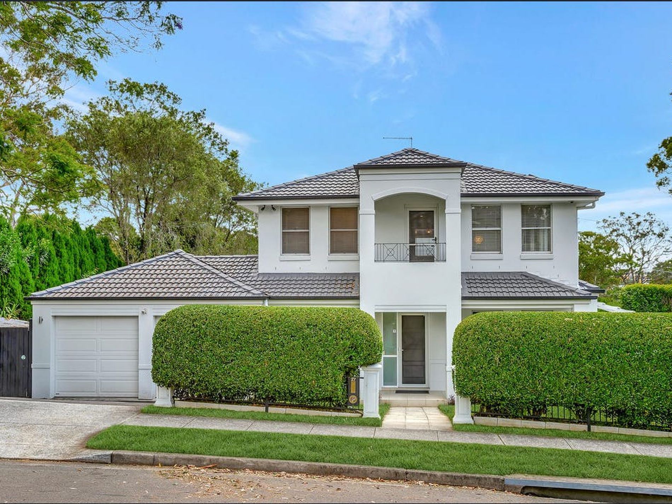
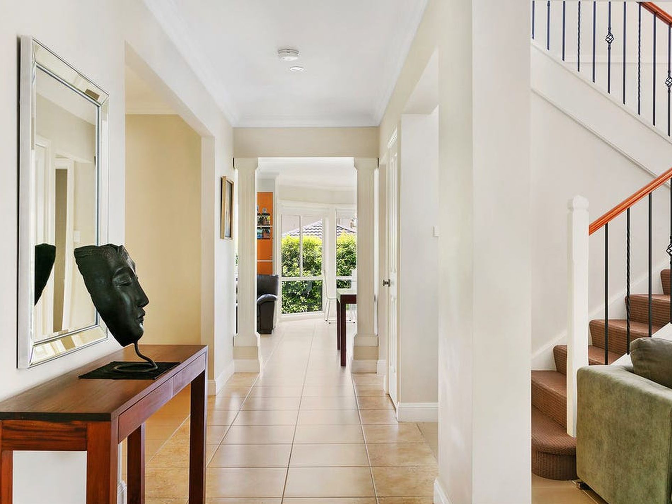
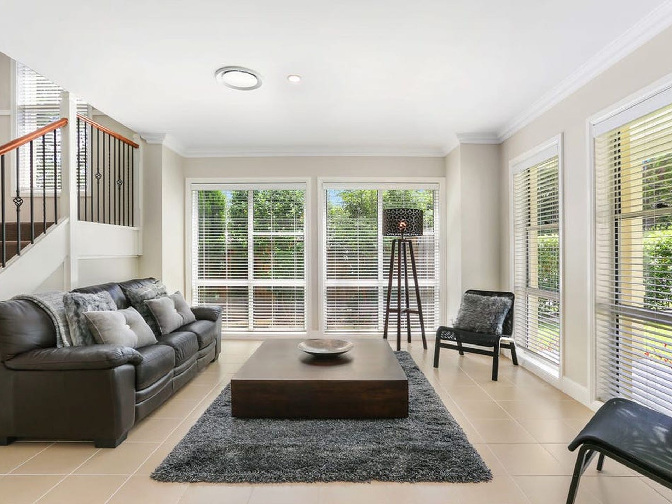
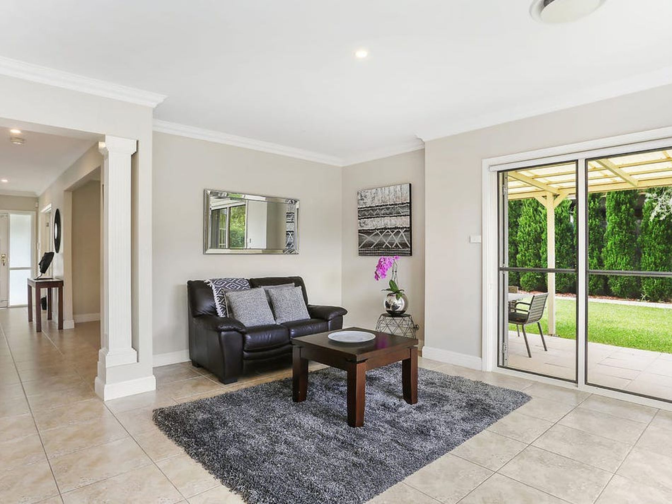
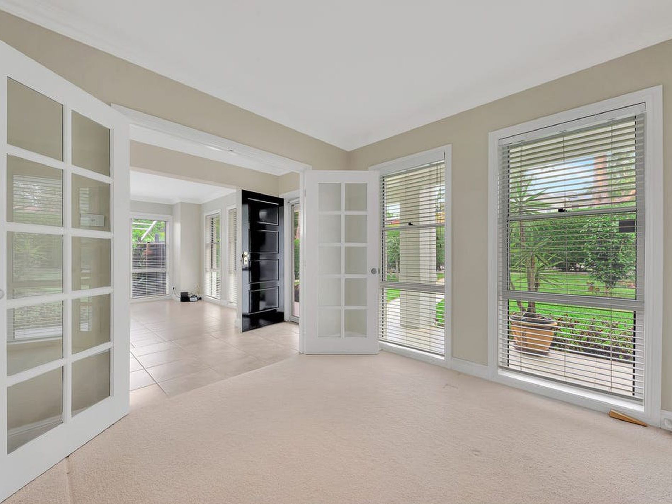
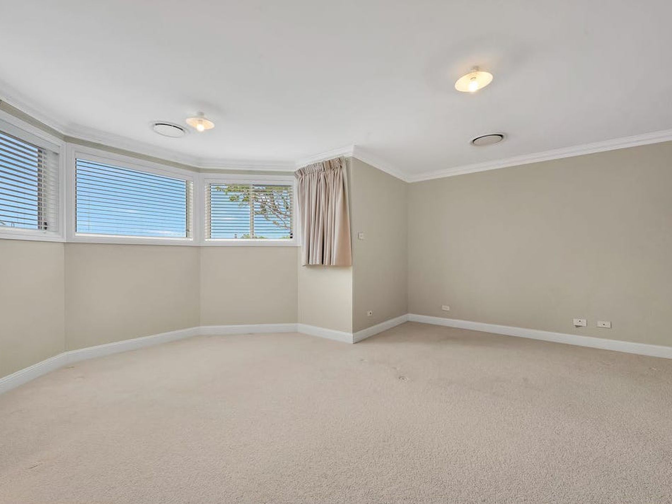
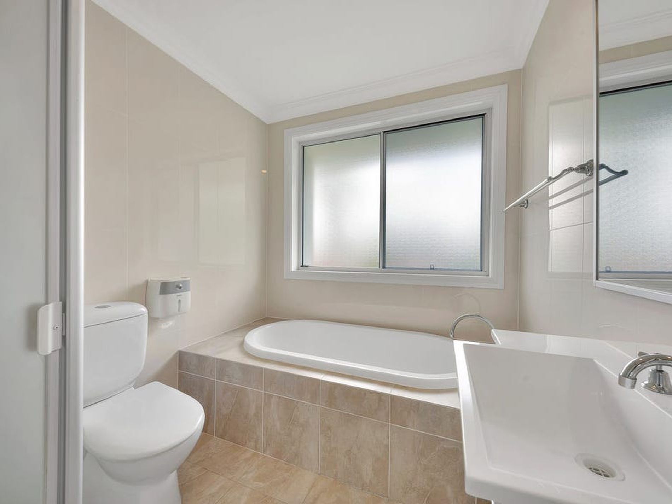
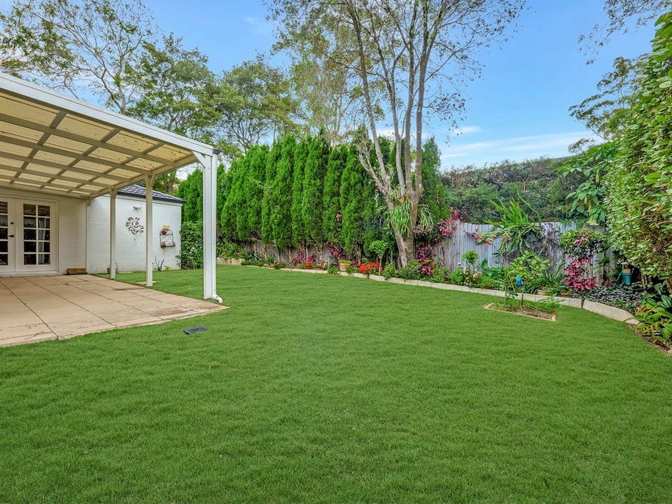
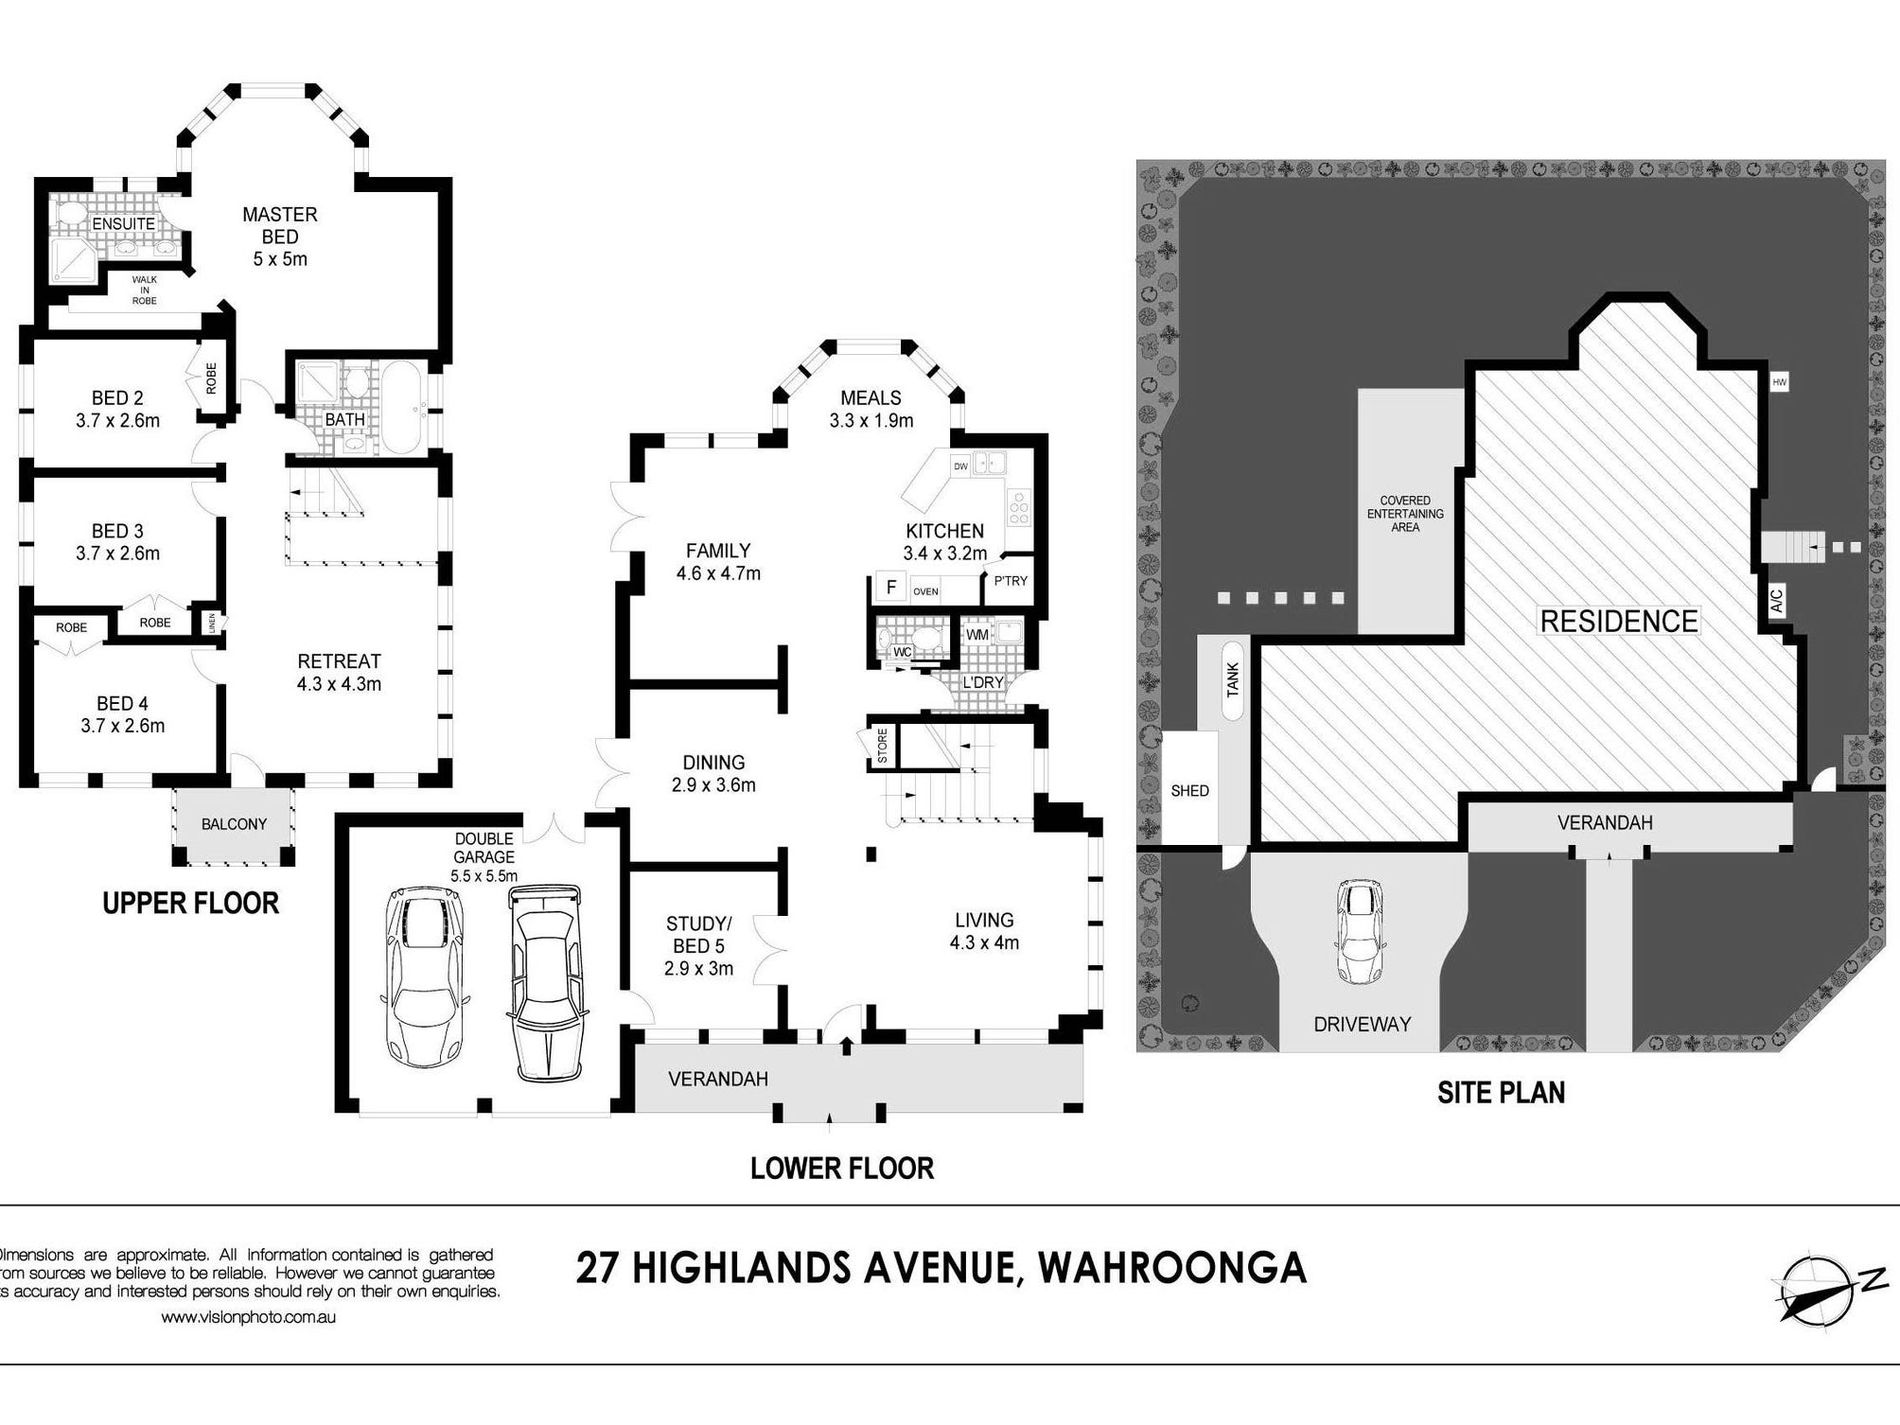
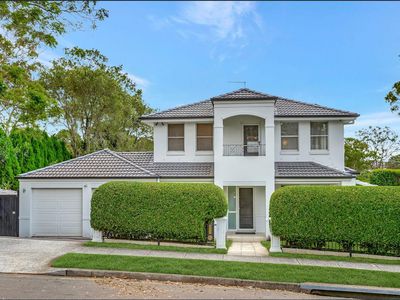
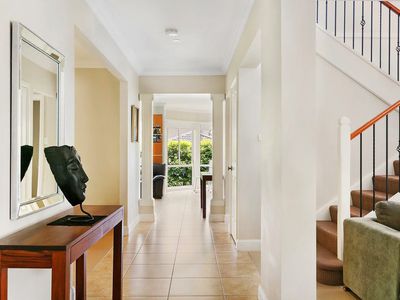
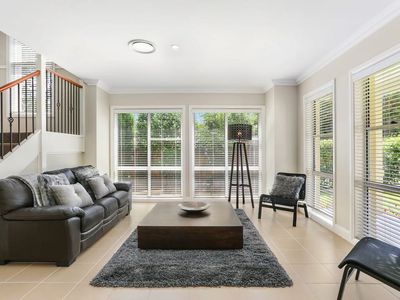
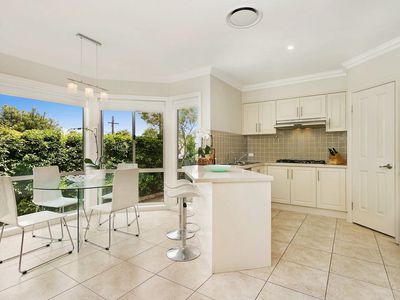
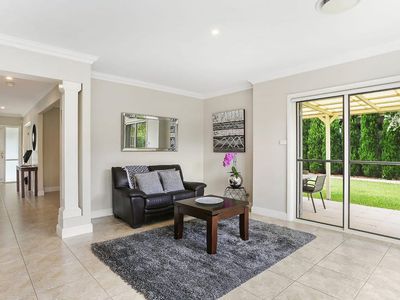
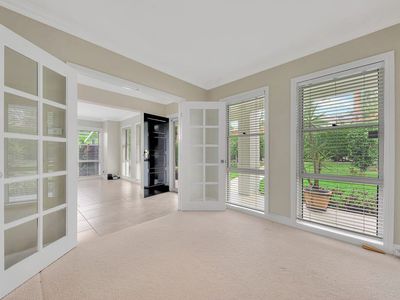
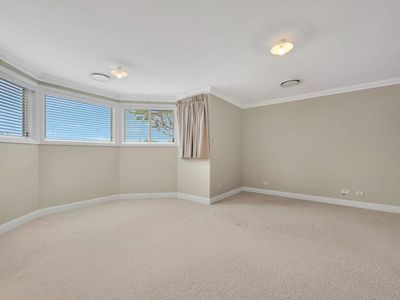
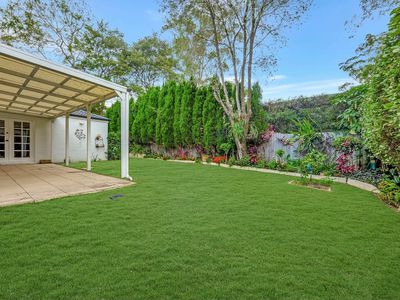
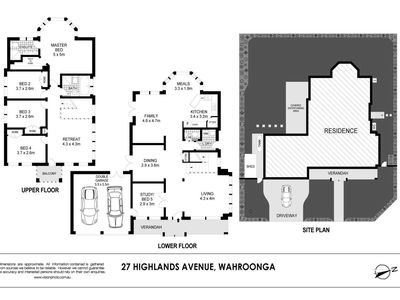
Beautifully crafted over two levels, this quality Clarendon home captures a serene ambience of contemporary poise, defined with multiple living zones. Designed with large windows and French doors blending to alfresco entertaining, the home embraces light filled interiors and effortless living on an easy maintenance block with a private garden.
Features Include:
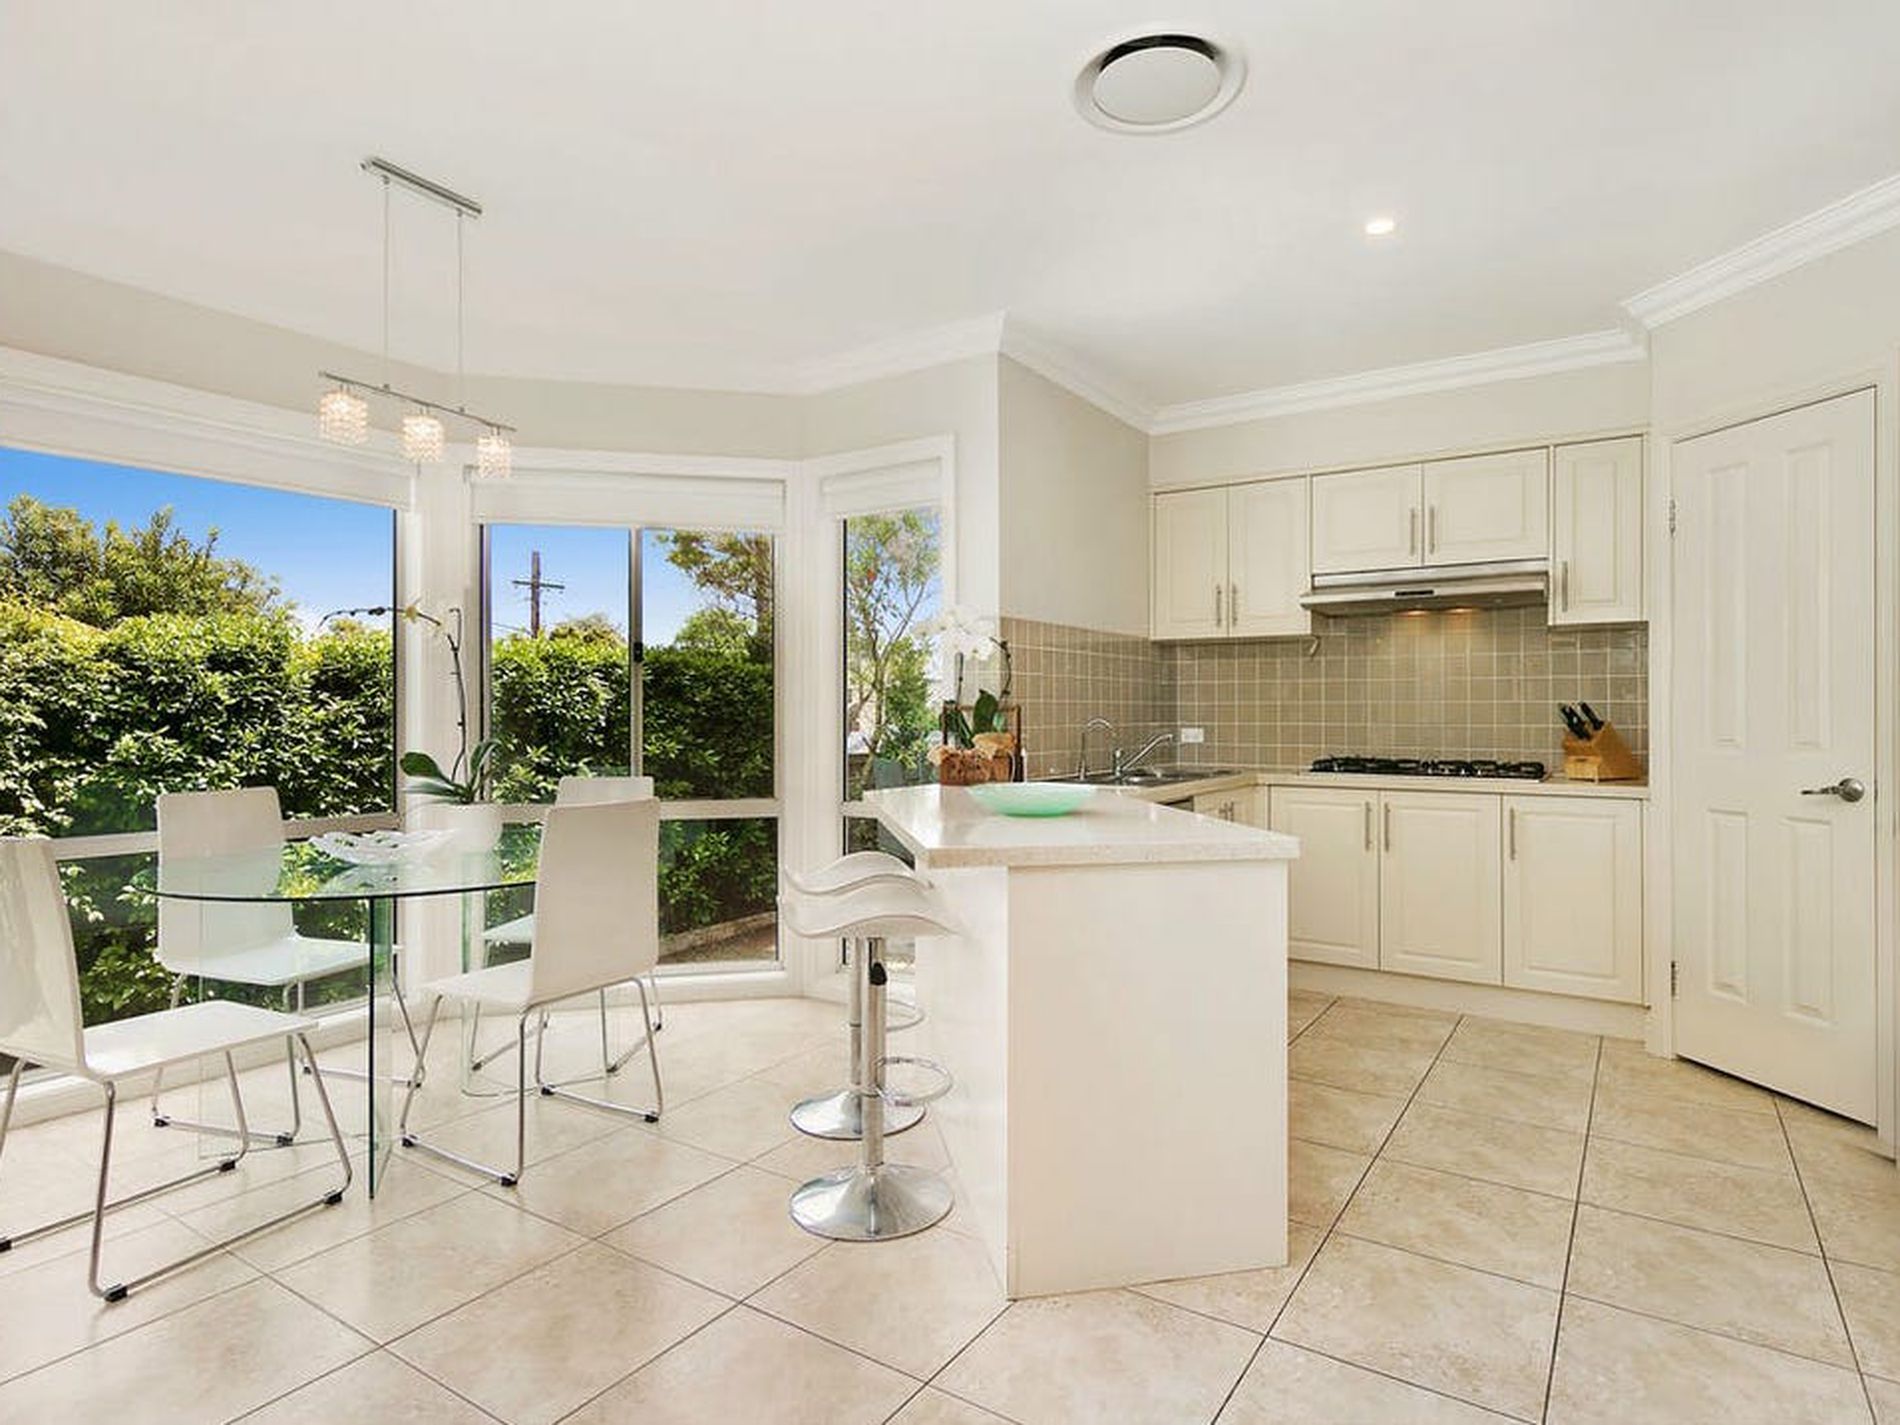
- Family room and dining room with tall bay window and leafy garden views
- Formal living and distinct dining room opening to covered outdoor terrace
- Upper retreat with a Juliet balcony and a superb study with French doors
- Gas and CaesarStone kitchen with stainless appliances and a walk-in pantry
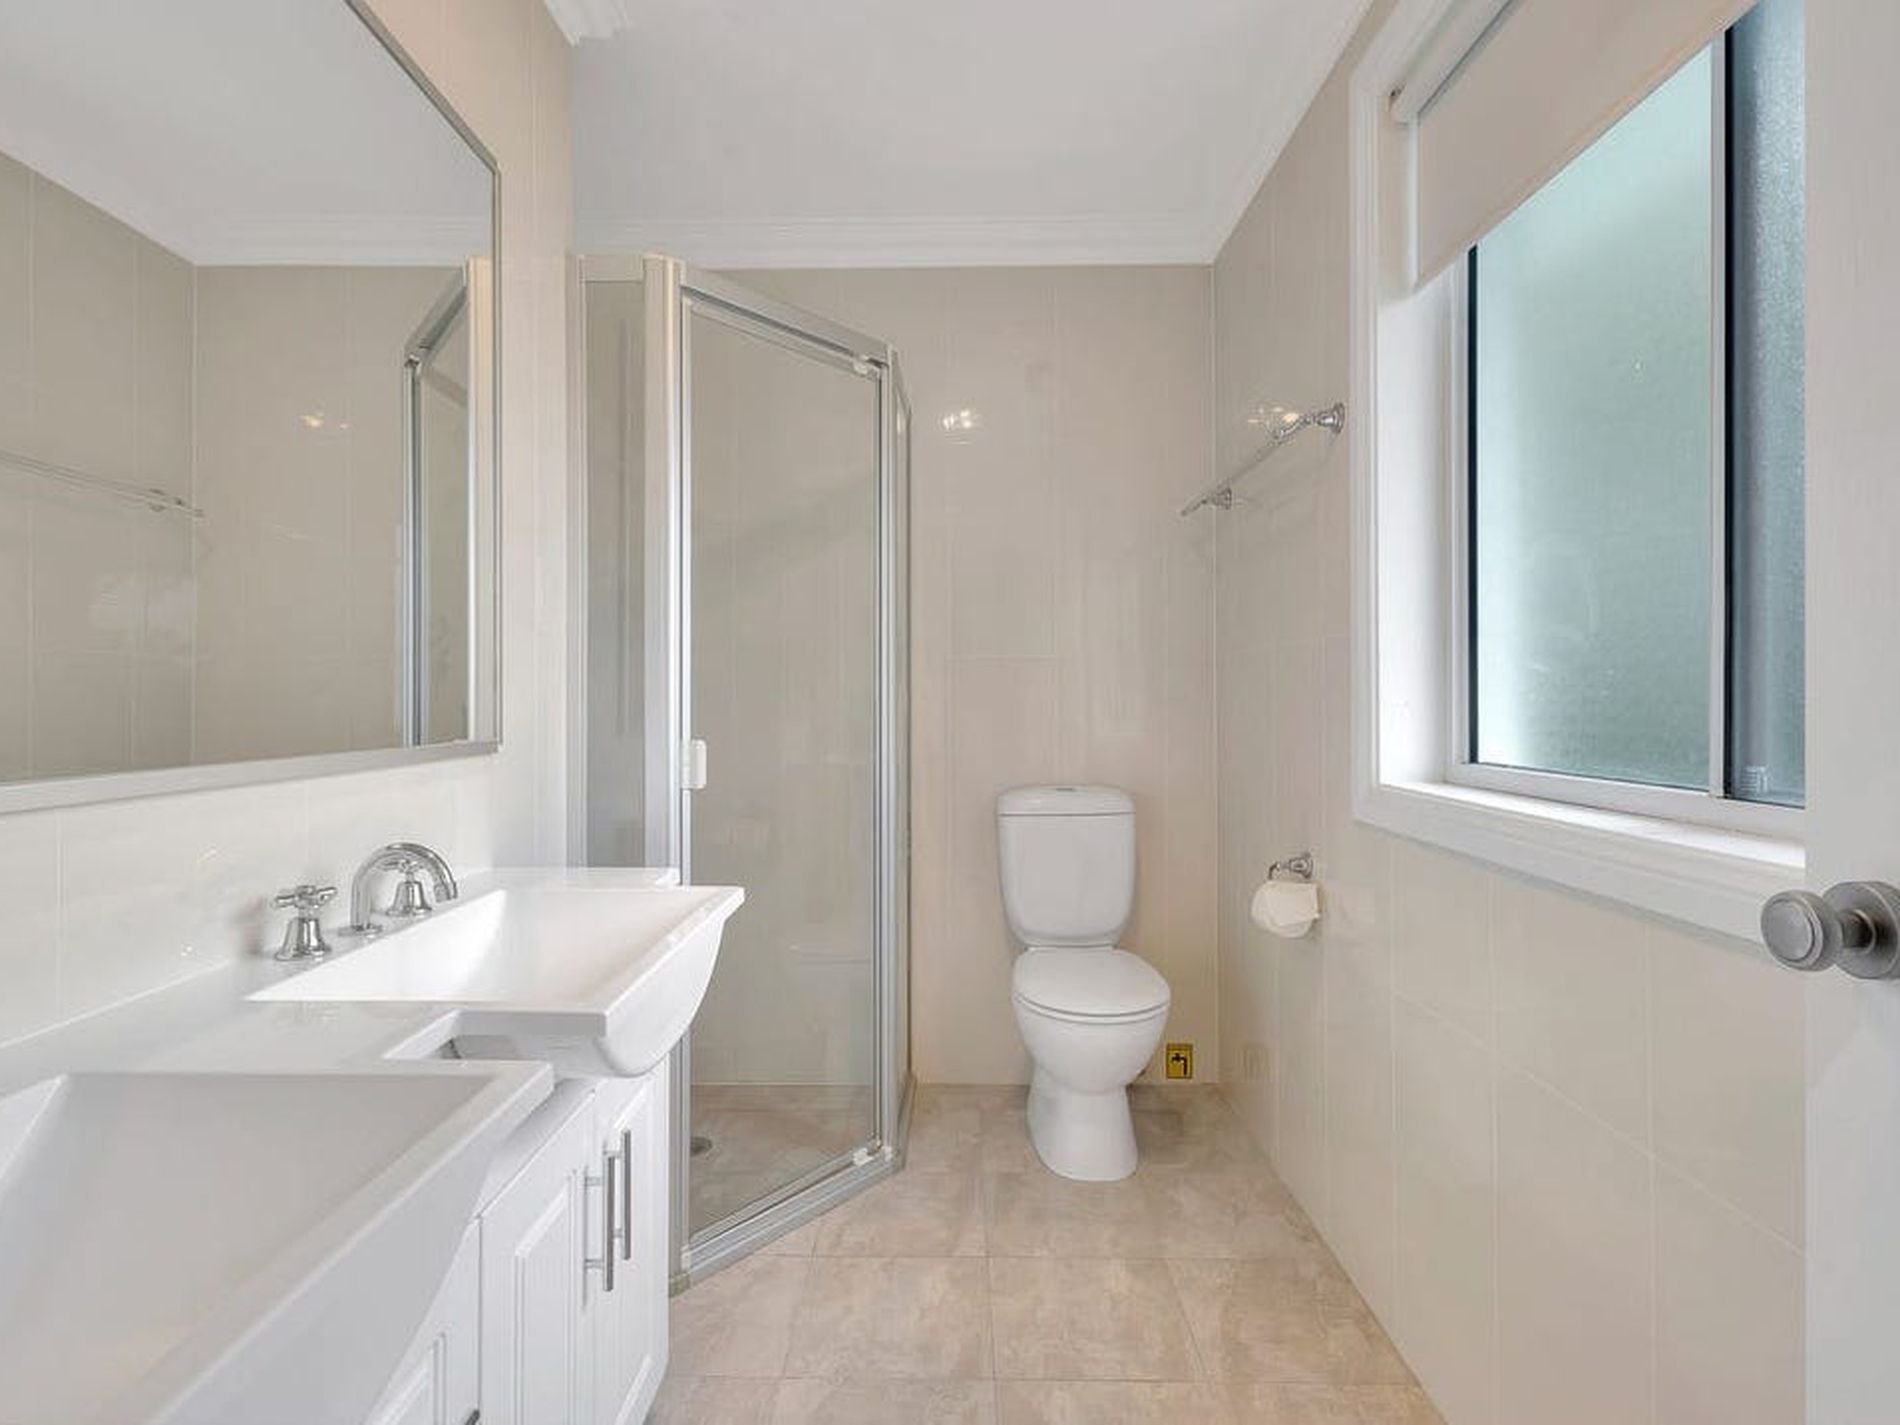
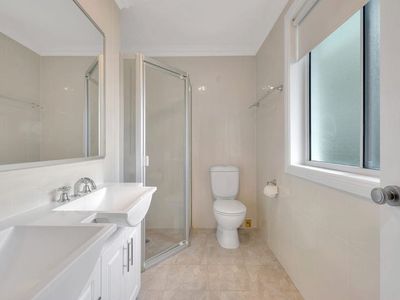
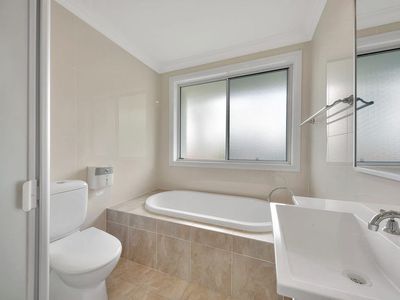
- Double bedrooms, built-in robes and elegant master with ensuite
- Home includes double remote garage with internal entry and air conditioning
- Include Electricity up to $2000 per year
School catchments:
- Waitara Public School (Kindergarten to year 6)
- Asquith Boys High School
- Asquith Girls High School
- St Ives High School
INSPECTION ONLY AVAILABLE FROM 21st November 2026.
Disclaimer: All information contained herewith, including but not limited to the general property description, price and the address, is provided by third parties. We have obtained this information from sources we believe to be reliable; however, we cannot guarantee its accuracy. The information contained herewith should not be relied upon and you should make your own enquiries and seek advice in respect of this property or any property on this website.
- Ducted Cooling
- Ducted Heating
- Courtyard
- Fully Fenced
- Outdoor Entertainment Area
- Remote Garage
- Secure Parking
- Shed
- Alarm System
- Built-in Wardrobes
- Dishwasher
- Study
- Solar Panels
